 More Steel Inc
Contact us
More Steel Inc
Contact us
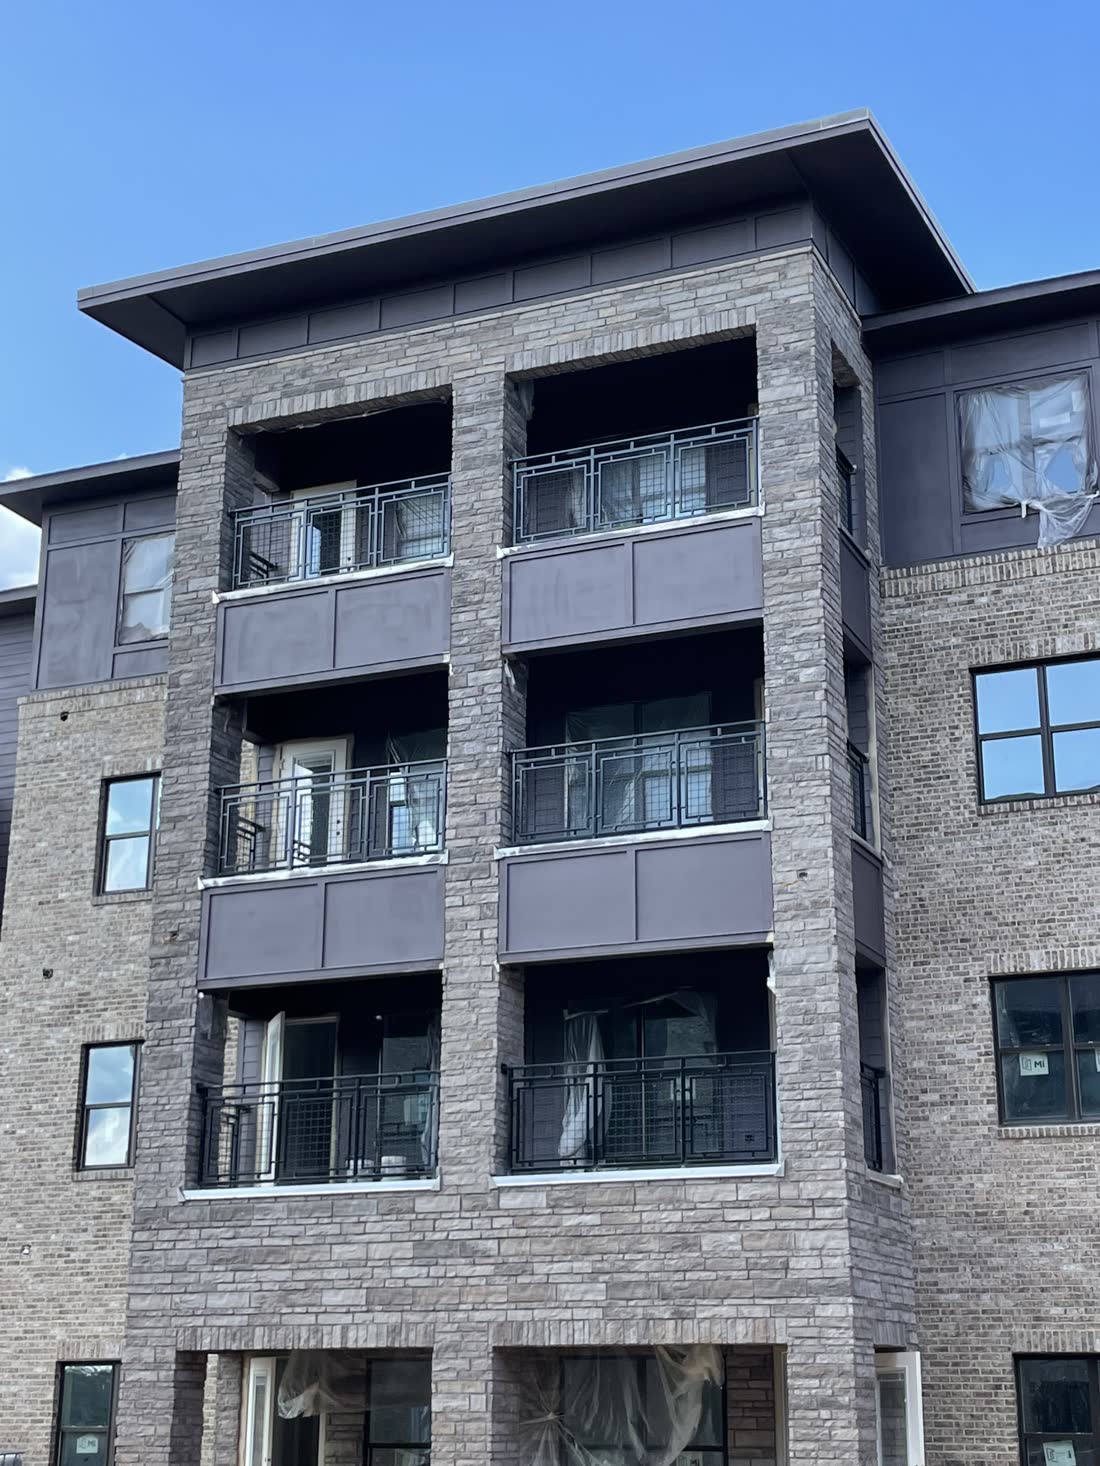
Podium steel, balconies, breezeways and stairs.
Podium and wrap jobs around Metro Atlanta, sequenced around the framer and the pour.
Concrete below us. Framing around us. Balconies, breezeways, stairs and other trades working right beside us. On multi-family work, you can’t look at the steel scope like nothing else exists. We try to understand what we’re walking into before our crew gets there.
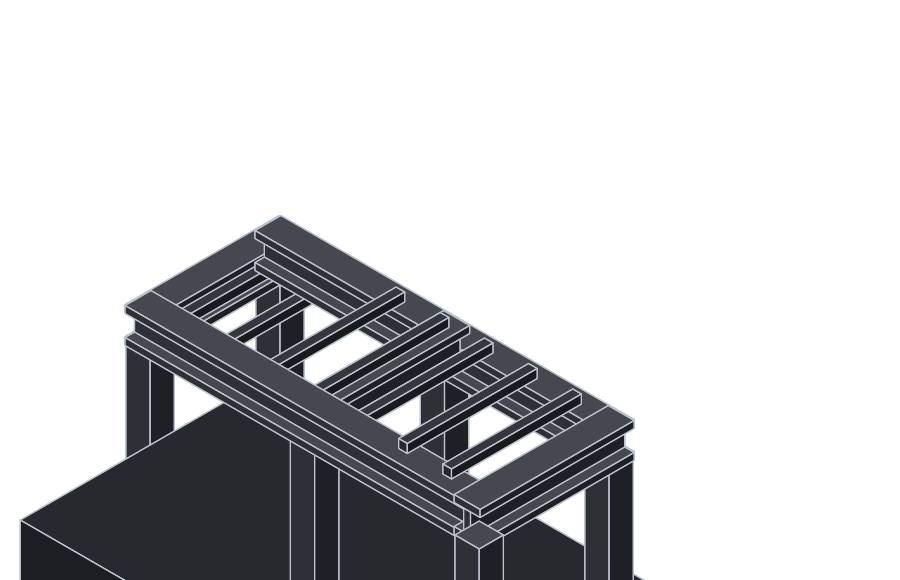
- Podium and transfer steelColumns, transfer beams and load-bearing steel at podium level under wood or light-gauge above.
- Wrap-style framingSteel around and through wrap-style buildings, sequenced against the deck and the framing crew.
- Balcony and breezeway steelBalcony framing, breezeway steel and the connections that carry them back to structure.
- Stairs and railEgress stairs, landings and guardrail across a building, handled with the structural scope.
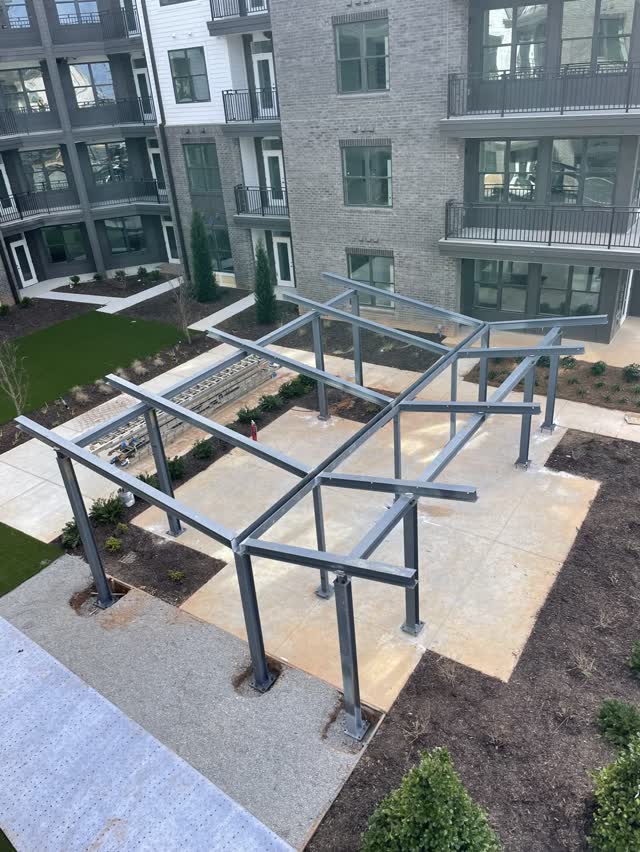
- Amenity steelPergolas, pool structures, courtyard canopies and the amenity pieces that sell the building.
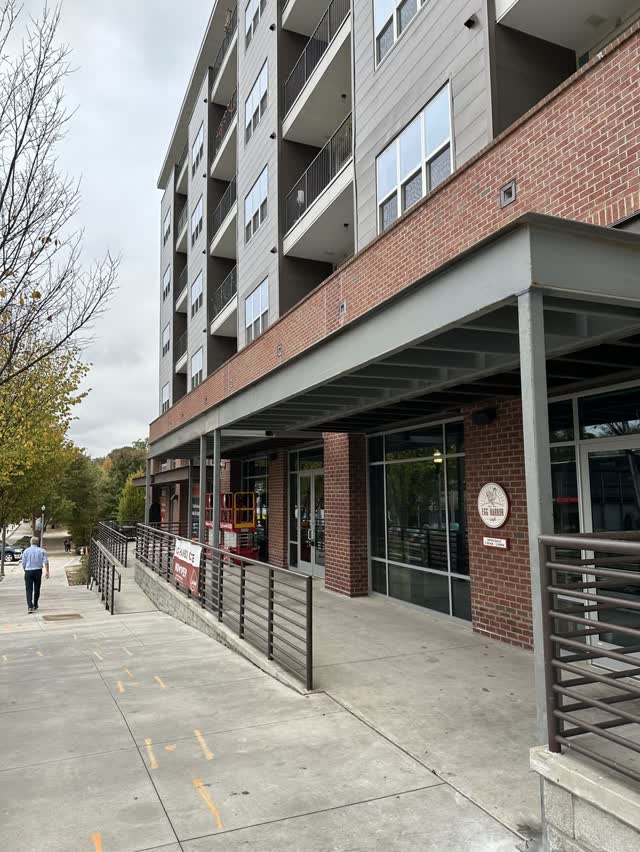
- Retail and light industrialStorefront frames, canopies, mezzanines and light industrial structures.
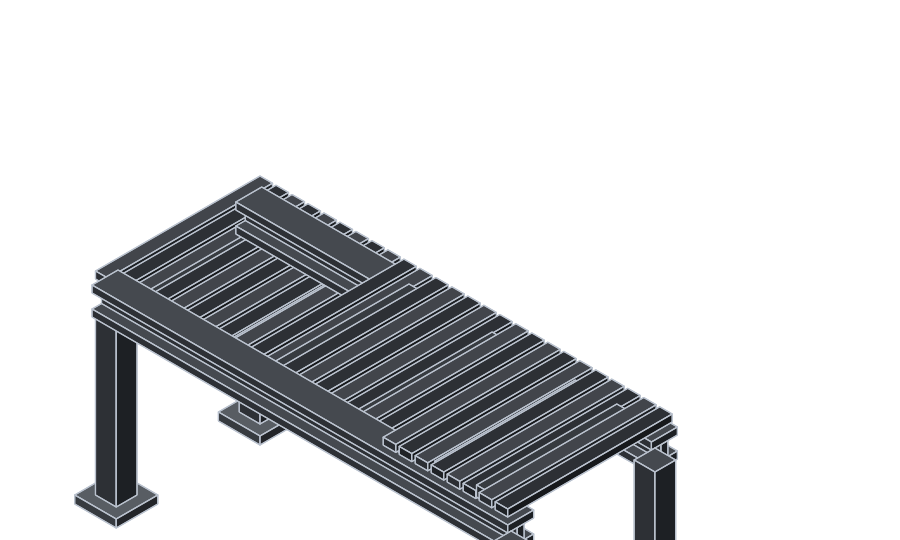
What this scope gets held to.
The codes, material and tolerances your engineer and your inspector will measure this work against. If your specification is tighter than any of it, say so on the drawings and we’ll price it that way.
Codes and standards
- AISC 303 and AISC 360 for the structural scope
- AWS D1.1 welding and RCSC bolting, same as any structural job
- IBC egress requirements for stairs, landings and guards
- OSHA 29 CFR 1926 Subpart R for erection
- The building is usually Type III or V over a Type I podium, and the steel is what makes that work
Material
- A992 shapes for transfer beams and columns
- A500 HSS for balcony framing, canopies and amenity steel
- A36 plate for connections, embeds and balcony hangers
- A123 galvanizing on balcony, breezeway and stair steel that sees weather
What tends to go wrong, and what we watch
- Balcony connections back to structure to the engineer’s detail, thermal break included where specified
- Embeds and weld plates in before the deck pour, because after it they are drilled anchors and an RFI
- Deliveries sized to the laydown you actually have, which on these sites is never much
This is the order we like to do it in.
- 01
Sequence before steel
We work out where our sets land against the concrete and framing schedule, because on these jobs the constraint is almost always access.
- 02
Coordinate the crane
Whether we bring our own or share yours changes the plan completely. We sort that early rather than on the morning.
- 03
Set to the pour schedule
Podium and transfer steel goes in against the pour and shore schedule rather than in one push.
- 04
Balconies, stairs and amenity
The steel residents actually see goes in as the building closes up, in its final finish.
- 05
Close out
Punch walked and closed, with the stair and rail signed off for occupancy.
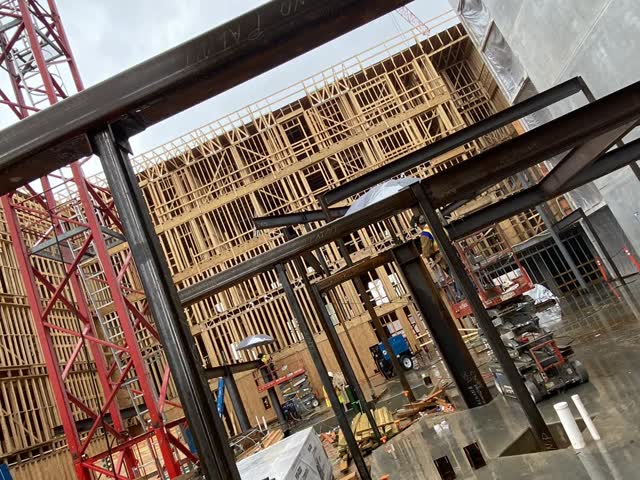
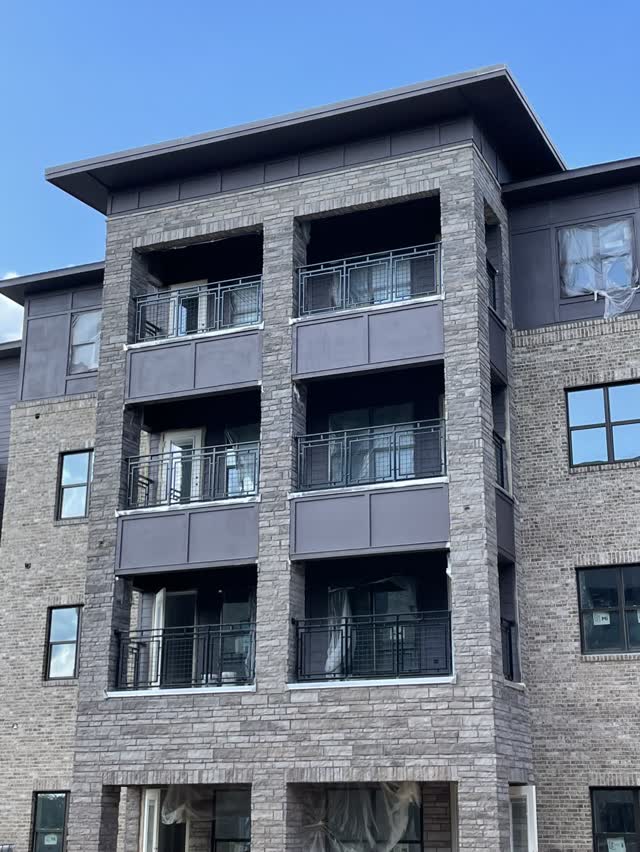
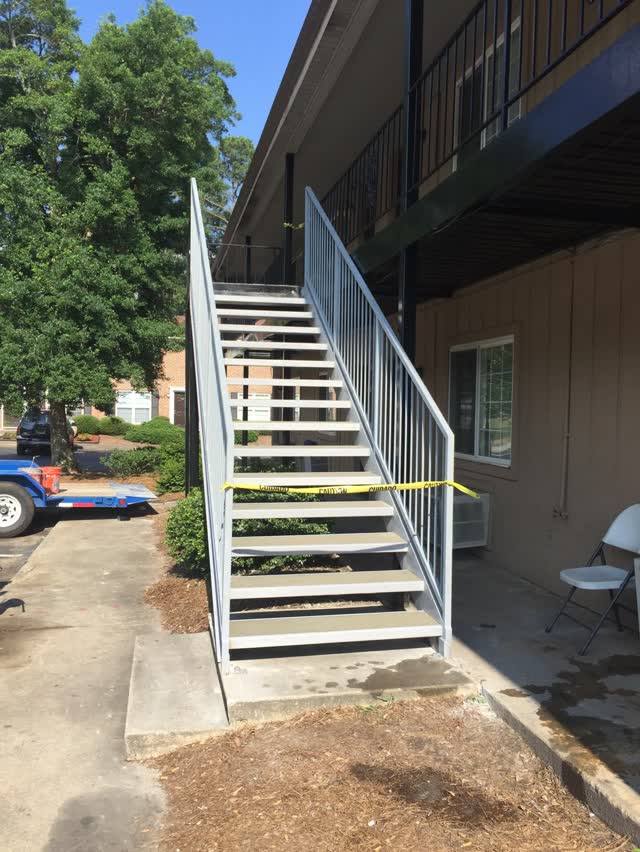
Jobs our crews actually built.
Photographed by the crews who were there. Five from this scope, not a general reel.
Do you work under a tower crane you don’t control?
Regularly. It means our picks are booked into somebody else's crane schedule, so we plan the sets tighter and we turn up when we said we’d.
Can you take stairs and rail with the structural scope?
Yes, and it usually goes better that way. One crew holding the frame and the stairs means the connection between them is nobody else's argument.
Steel that works around everyone else.
Send us the set and the pour schedule. We’ll plan our sets around the framer and the concrete crew.