 More Steel Inc
Contact us
More Steel Inc
Contact us
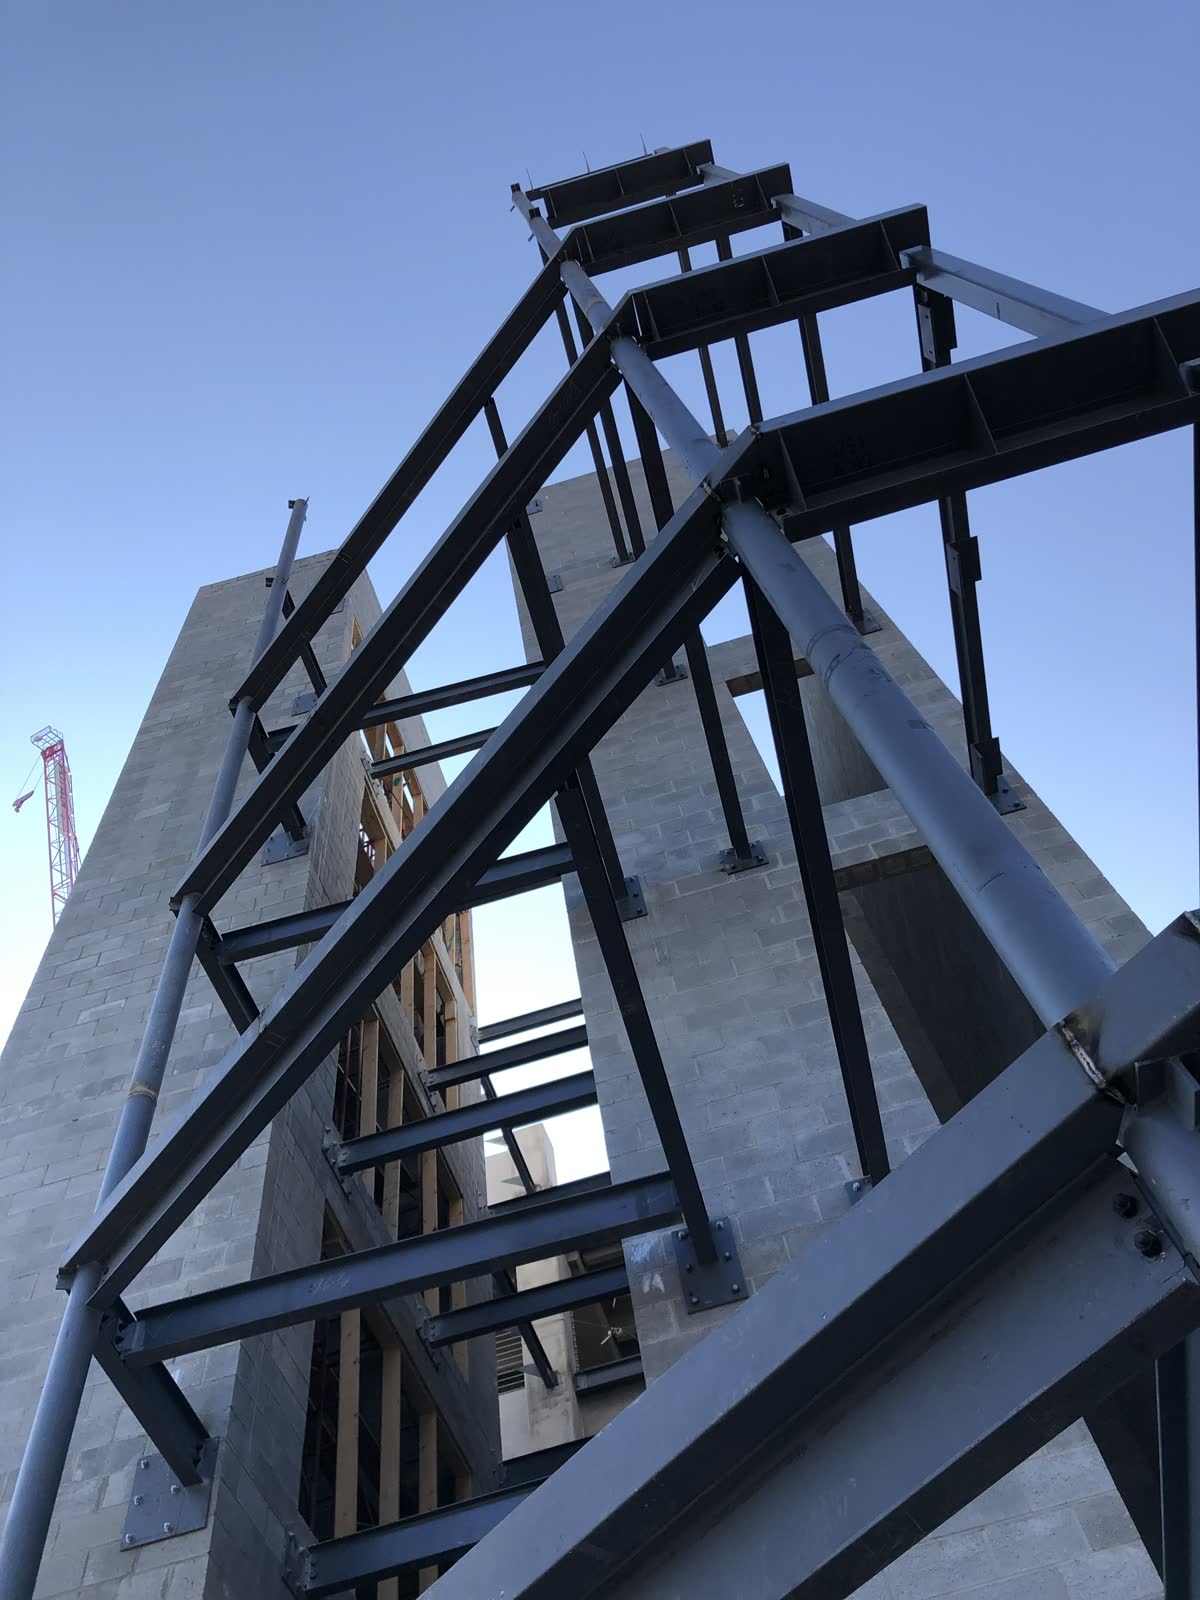
Columns, beams, joists and deck.
Set by our own crew, on jobs from Metro Atlanta to the far side of the Southeast.
The expensive time to find a problem is when the steel and the crane are already sitting on your site. We read the set, look at what we’re tying into and ask questions before erection whenever we can. Then our crew sets it, bolts it, plumbs it and gets your frame moving.
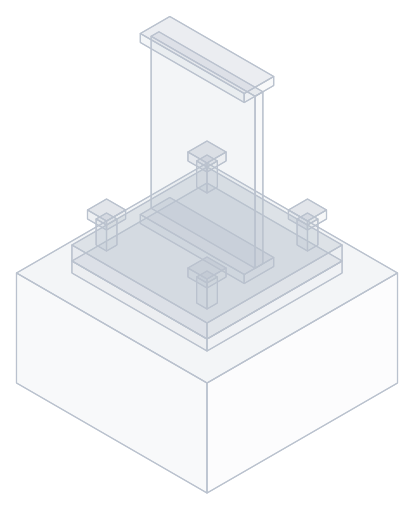
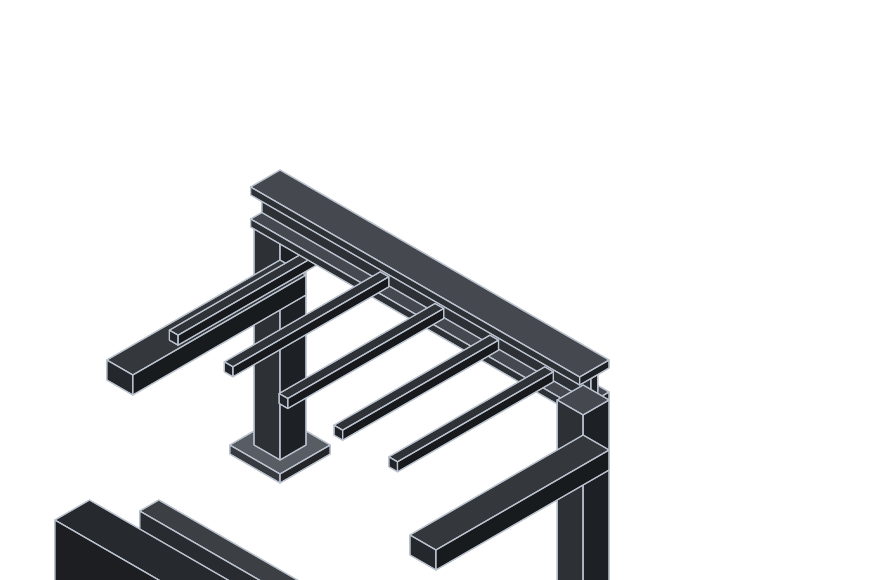
- Columns and base platesSet on anchor bolts, shimmed, plumbed and grouted to the anchor bolt plan.
- Beams and girdersFlown, landed, fit up and bolted to the connection details on the plans.
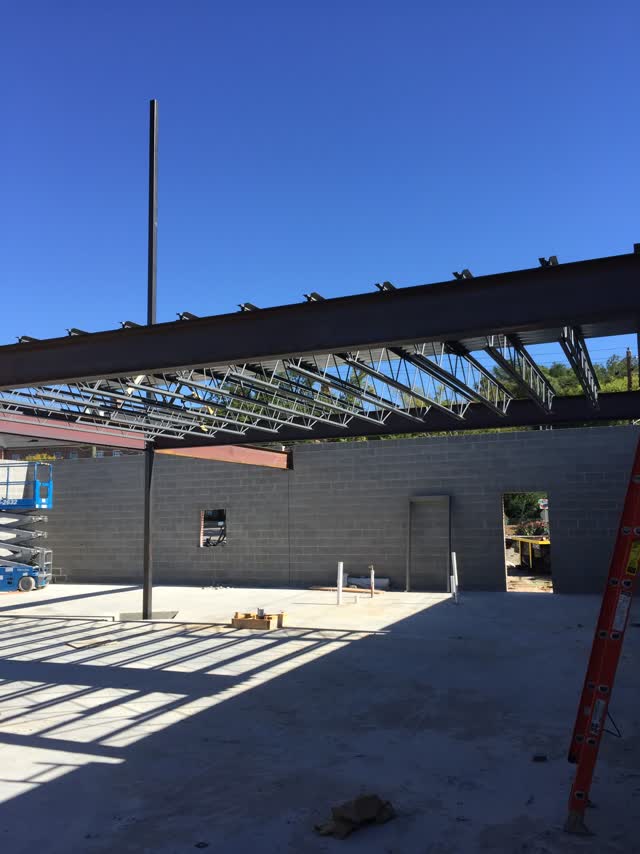
- Open-web joists and joist girdersSet, bridged and welded off, including the bridging that gets skipped and then flagged.
- Metal deckRoof and composite floor deck laid, fastened and welded, with deck closures and pour stops.
- Field welding and bolt-upMoment connections, shear tabs, stiffeners and the welds an inspector will look for.
- Embed and anchor coordinationWe check the anchor bolt layout before the crane shows up, not after.
What this scope gets held to.
The codes, material and tolerances your engineer and your inspector will measure this work against. If your specification is tighter than any of it, say so on the drawings and we’ll price it that way.
Codes and standards
- AISC 303, Code of Standard Practice for Steel Buildings and Bridges
- AISC 360, Specification for Structural Steel Buildings
- AWS D1.1, Structural Welding Code — Steel
- RCSC Specification for Structural Joints Using High-Strength Bolts
- SDI standards for steel deck, and the deck manufacturer’s attachment schedule
- OSHA 29 CFR 1926 Subpart R for steel erection
Material
- A992 wide flange; A572 where the drawings call for it
- A500 Grade B or C hollow structural sections
- A36 plate, bar and angle
- F3125 Grade A325 and A490 structural bolts
- A123 hot-dip galvanizing where the steel is exposed
Tolerance and workmanship
- Columns plumbed to the AISC 303 limit of 1:500
- Joints snug-tightened or pretensioned as the connection type requires
- Welds run to the detail, with the electrode and procedure the drawings specify
Submittals
- Approved shop and erection drawings before we cut or set
- Mill certs and bolt certs on request
This is the order we like to do it in.
- 01
The plans and a real look at the site
We read the structural set and the anchor bolt plan, then look at access, laydown and what the crane can actually reach. Most surprises on a steel job are access problems, not steel problems.
- 02
Detailing and material
Connections get detailed and the material is ordered and fabricated. Pieces come to site marked, so the crew isn’t guessing on the ground.
- 03
Set the frame
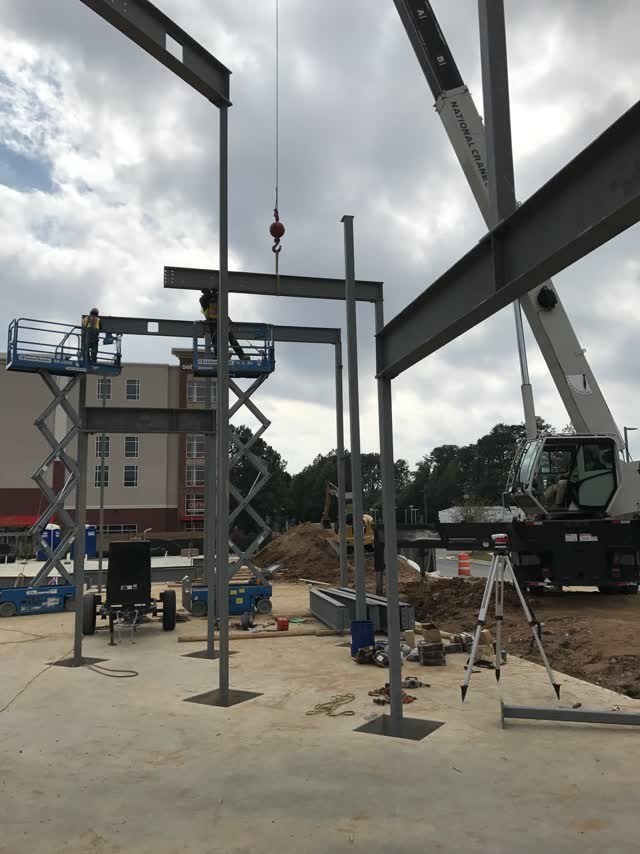
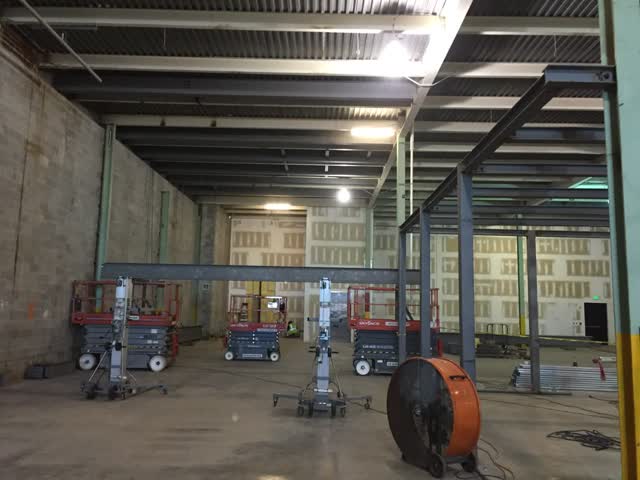
Columns, then beams, then joists and deck. Bolted up as we go rather than left loose for a second pass.
- 04
Plumb, bolt out and weld off
The frame is plumbed and the connections are torqued and welded to the detail, ready for inspection.
- 05
Hand it over square
You get a frame the next trade can work off, and a punch list we close instead of argue about.
Jobs our crews actually built.
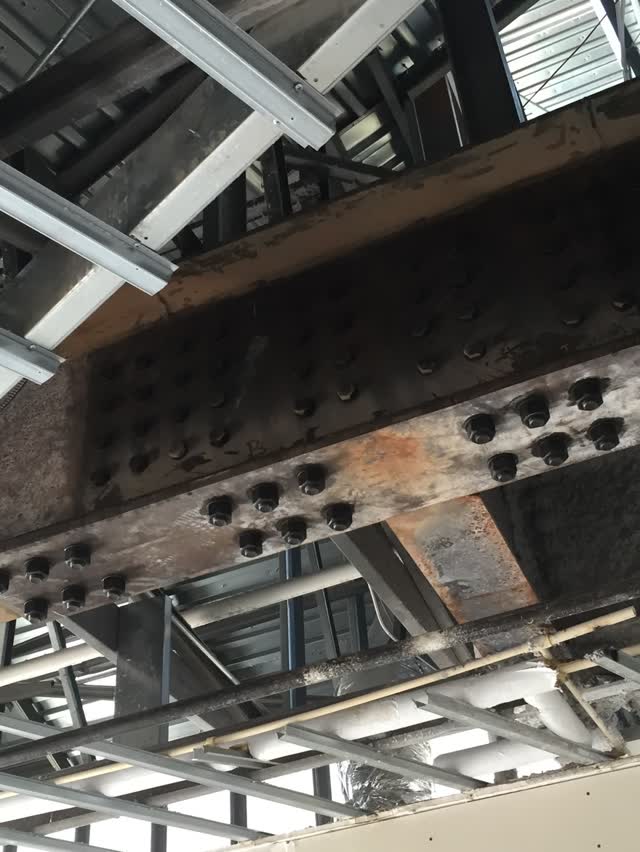
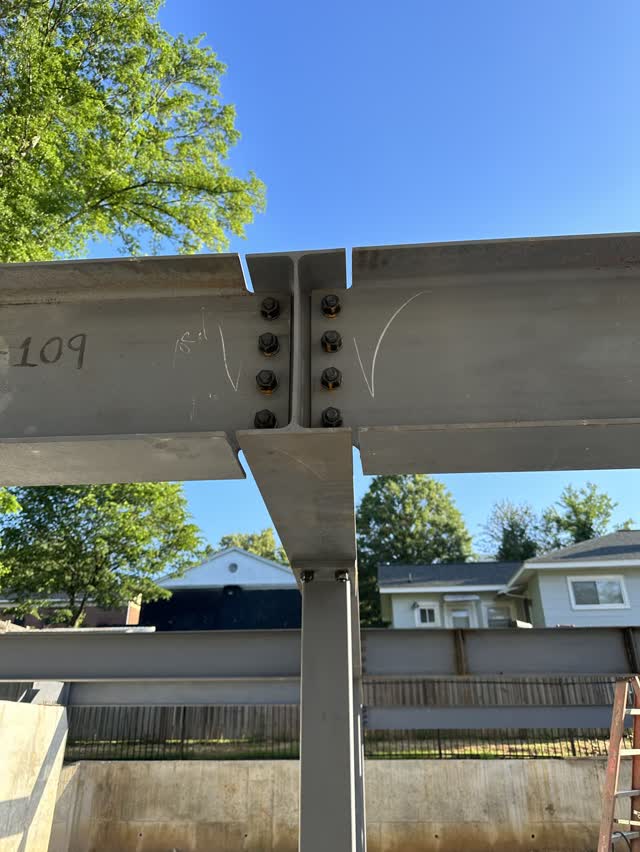
Photographed by the crews who were there. Five from this scope, not a general reel.
Do you erect steel you didn’t fabricate?
Yes. We erect steel fabricated elsewhere, and we fabricate steel other crews erect. If someone else detailed and supplied it, we’ll still read the set and tell you what we think before we start.
How early do you want the anchor bolt plan?
As early as you have it. Checking anchor bolt layout against the column schedule before steel arrives is the cheapest hour anyone spends on a steel job. Finding it wrong with a crane on site is the most expensive.
Can you work around a concrete or wood structure already underway?
That is most of what we do. Podium and wrap-style jobs mean sequencing steel around a structure that’s already moving. We plan the sets around whoever is in the way that week.
Let’s get your frame standing.
Send us the structural set and the date you need steel in the air.